EXHIBITIONS & SPATIAL WORK
TURN YOUR PRESENCE INTO
AN EXPERIENCE.
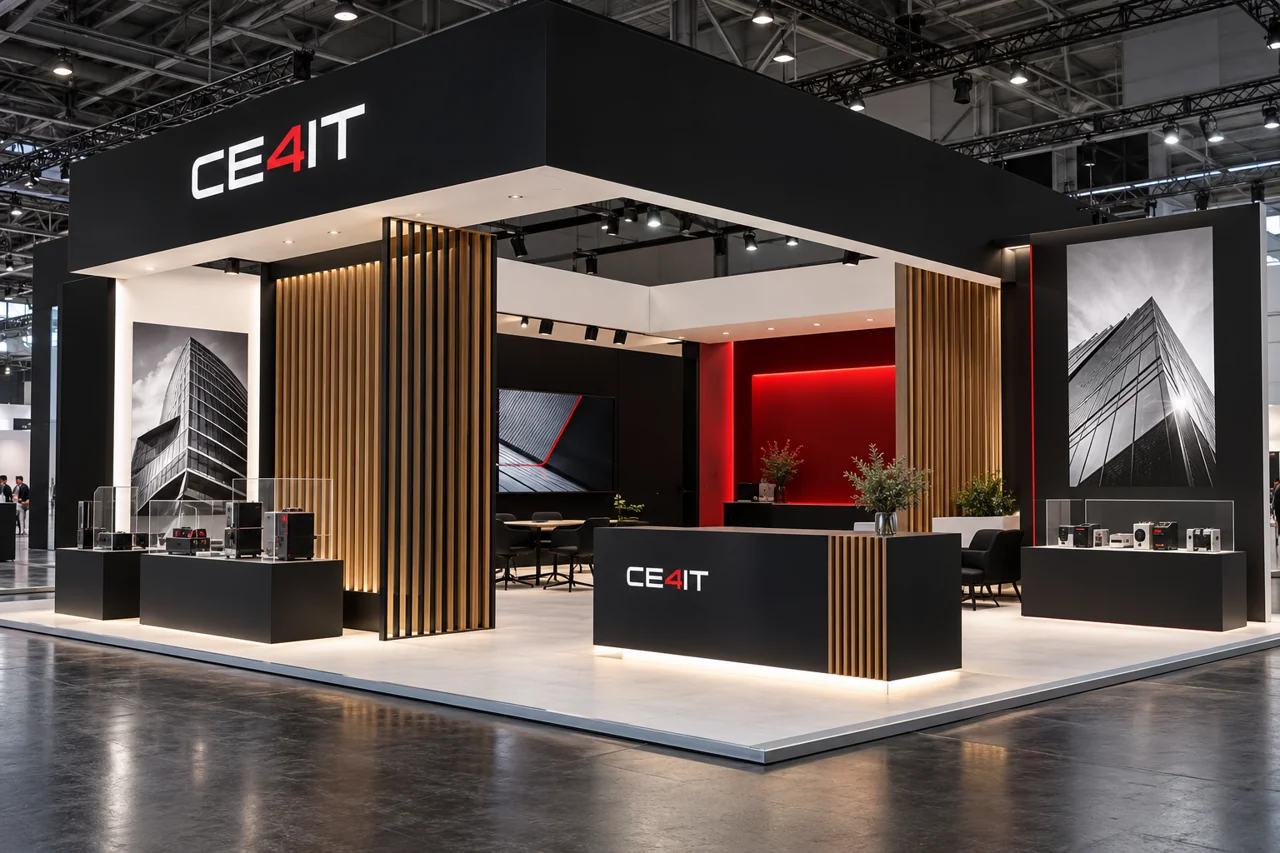
We bring your brand into physical space through exhibition concepts, 3D visualization, graphics and coordinated delivery — designed around your audience and objectives.
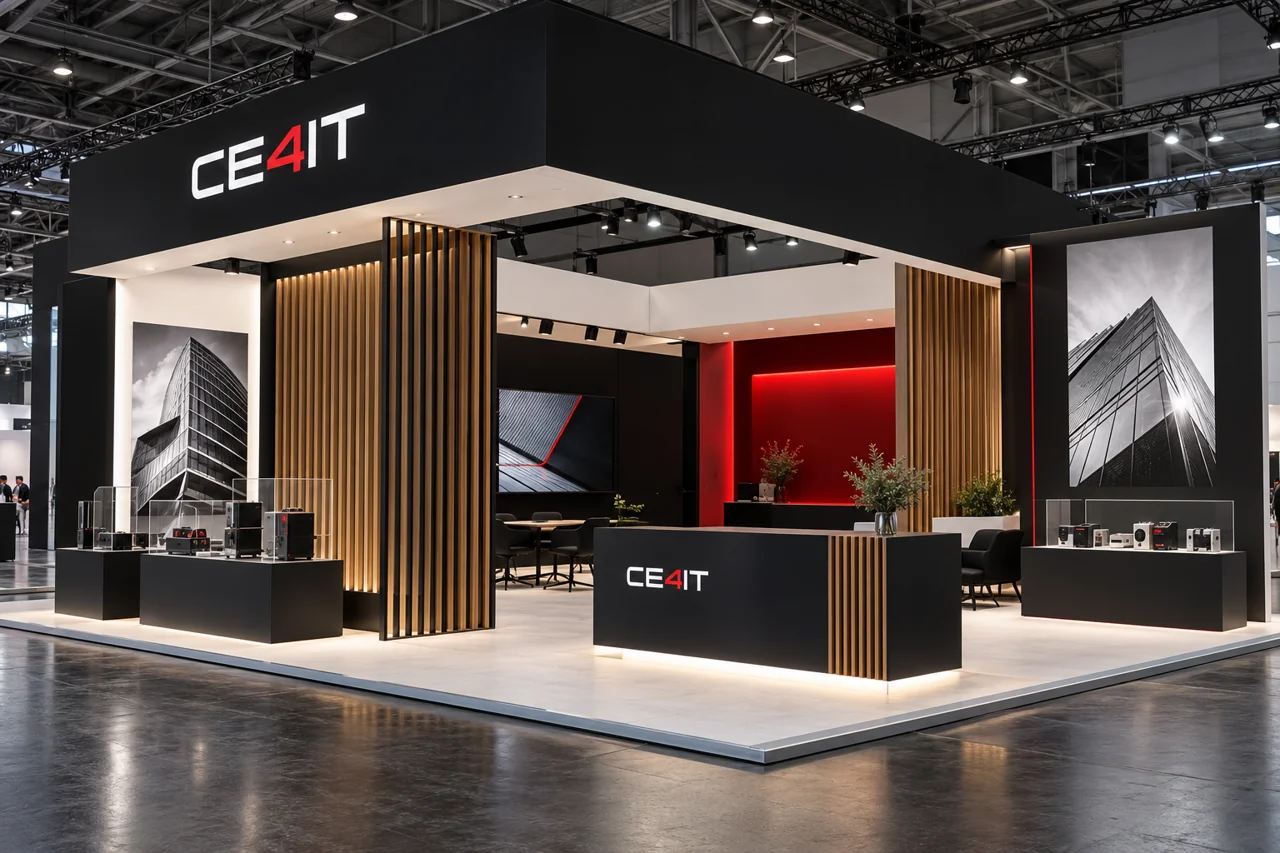
01 / THE VISITOR EXPERIENCE
A SPACE THAT DOES
MORE THAN DISPLAY.
Guide visitors from the first glance to a meaningful conversation. Layout, product presentation and meeting areas work together to make the next step clear.
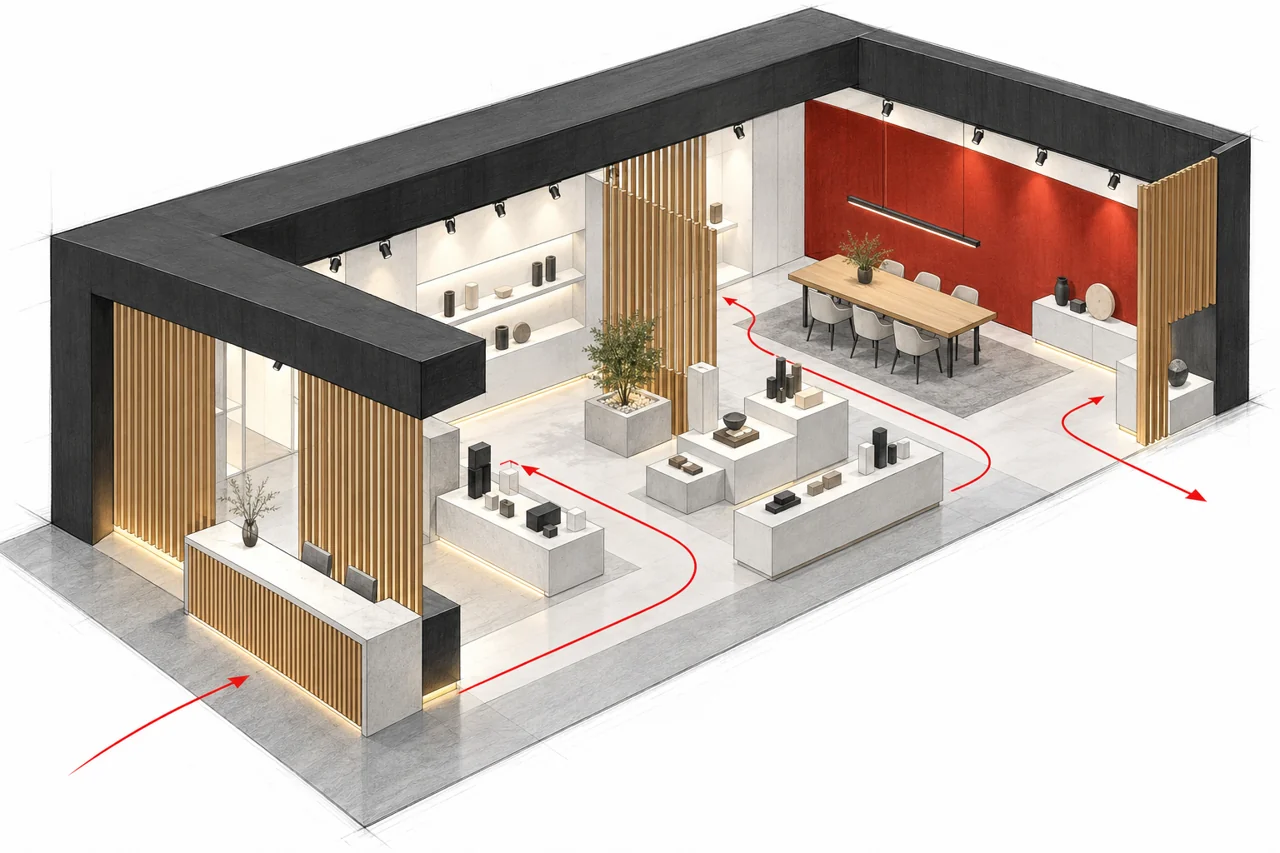
01 / ATTRACT
Architecture and clear identity.
02 / EXPLORE
Products and key messages.
03 / ENGAGE
Displays and conversations.
04 / CONNECT
Meetings and next steps.
02 / DESIGN TO DELIVERY
FROM IDEA TO
BUILT PRESENCE.
A connected journey from the first spatial idea to detailed visualization and coordination with the venue, suppliers and execution teams.
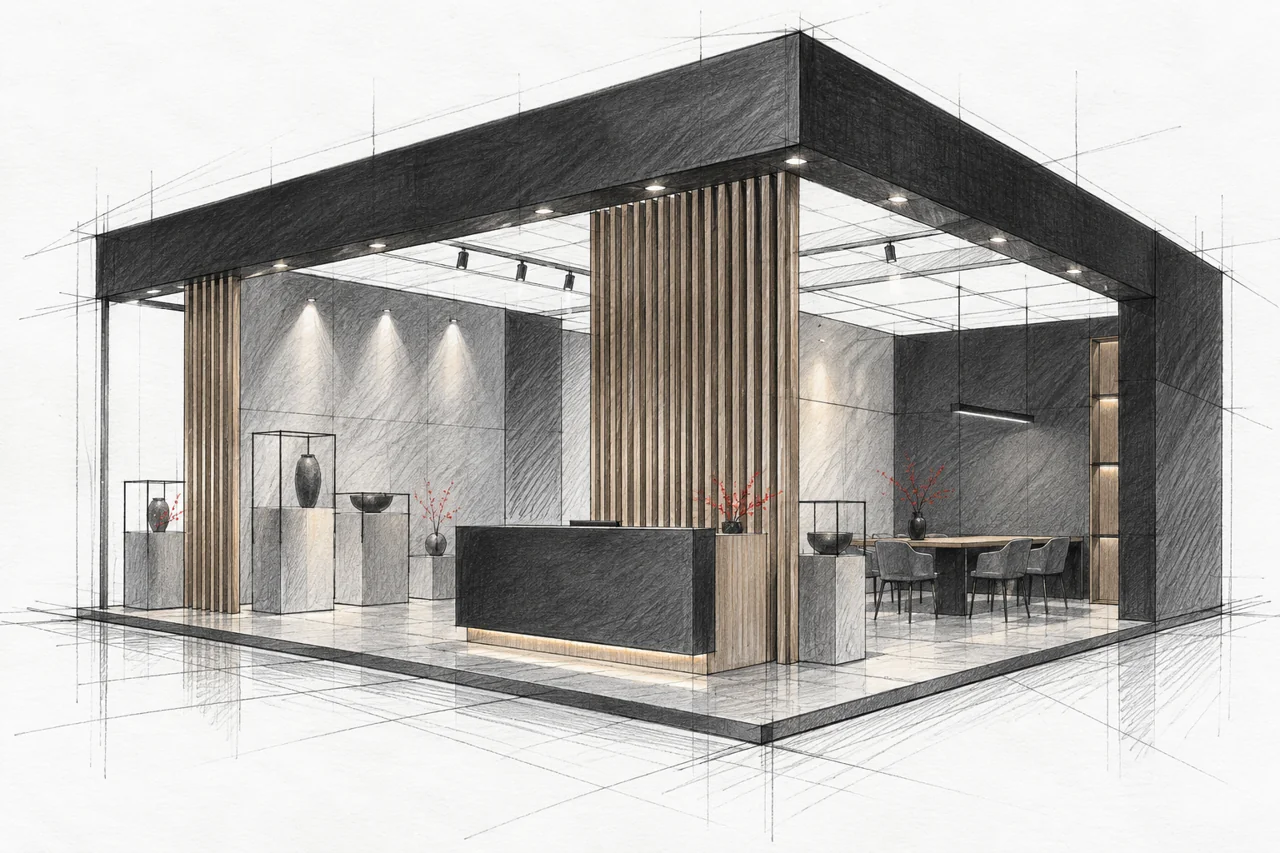
INITIAL CONCEPT
Creative direction and spatial ideas.
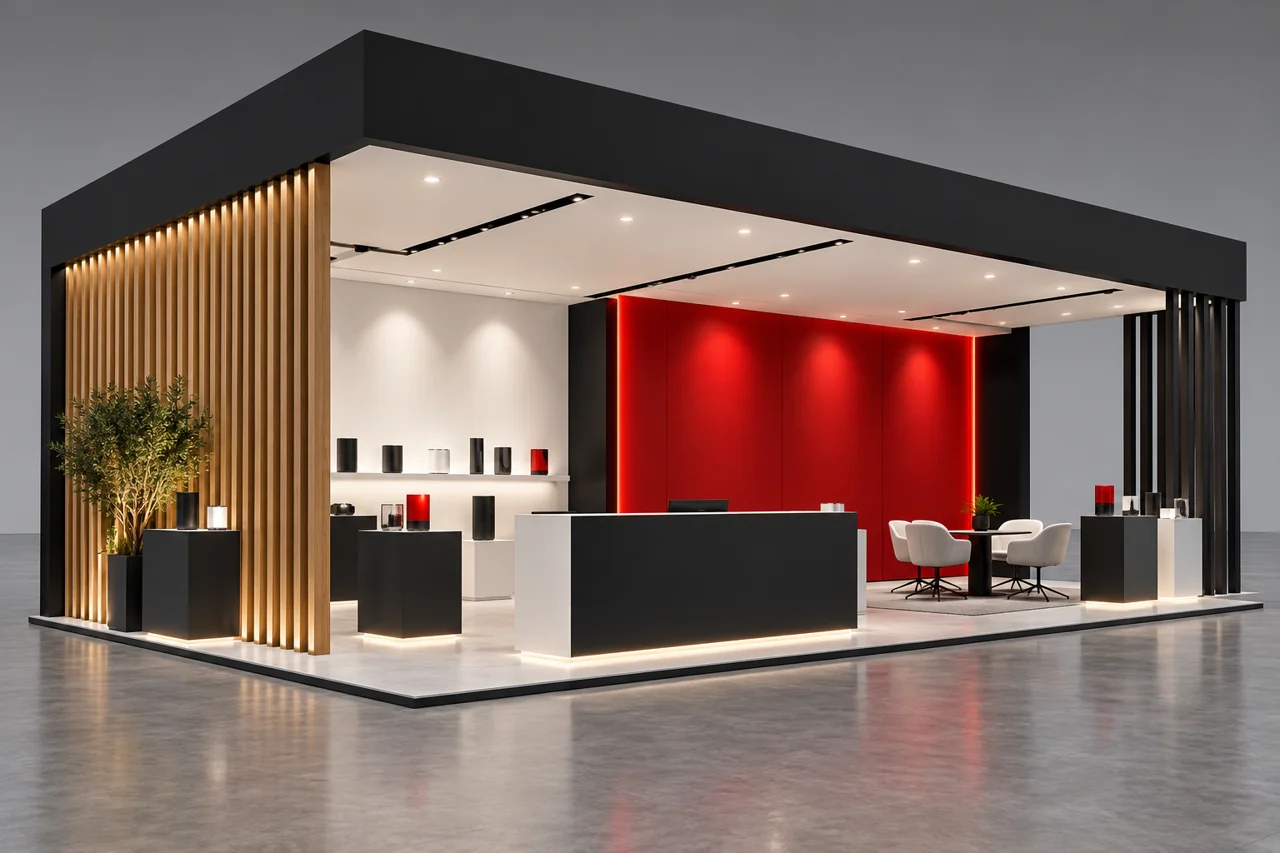
3D DESIGN
Visualize materials, lighting and details.
DELIVERY COORDINATION
Align venue, suppliers and installation teams.
03 / BRAND TOUCHPOINTS
EVERY SURFACE
HAS A ROLE.
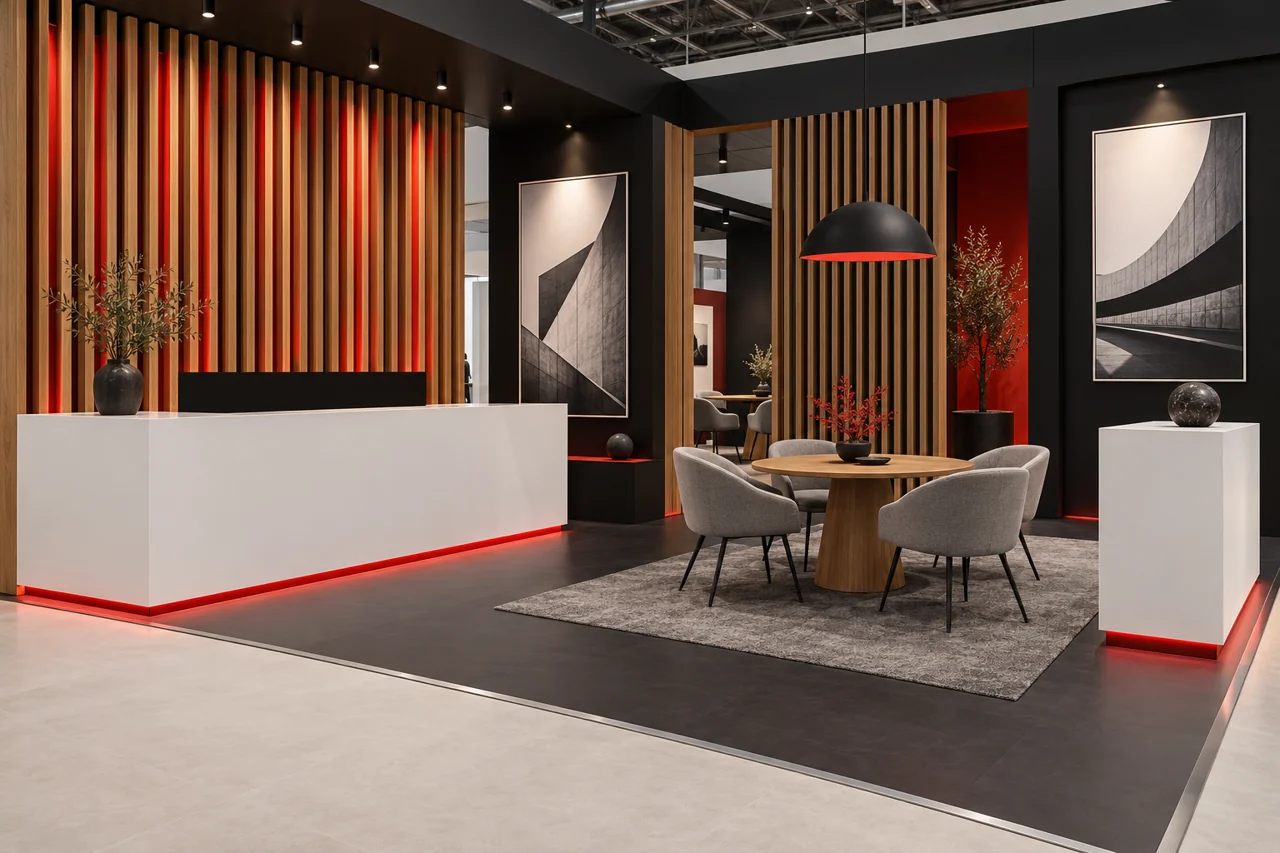
Architecture, lighting, graphics, product displays and printed materials tell one coherent story — with each touchpoint supporting the overall experience.
ARCHITECTURE + LIGHTING
GRAPHICS + DISPLAYS
PRINT + INTERACTION
04 / TAILORED TO YOUR SPACE
DESIGNED AROUND
YOUR SPACE AND OBJECTIVE.
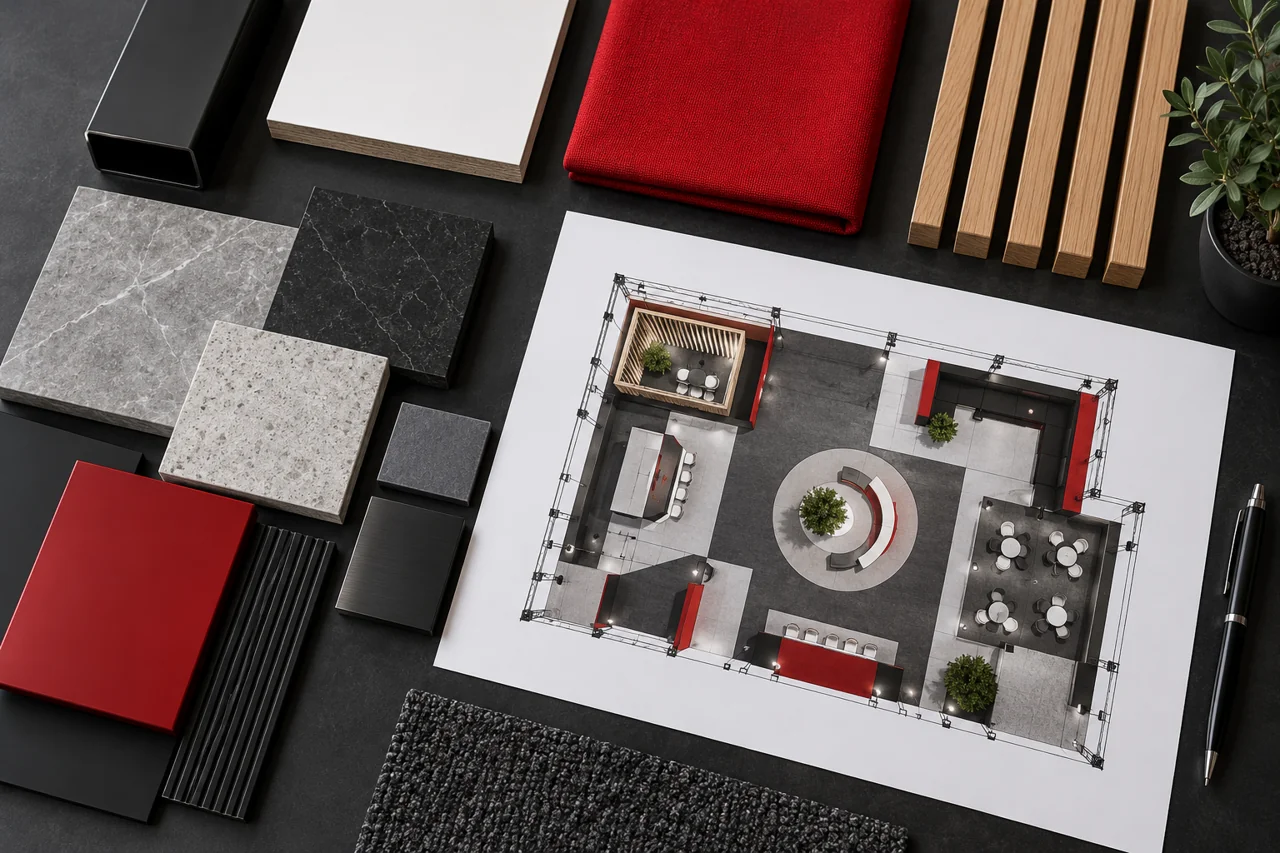
We adapt layouts, materials and finishes to the venue, audience and budget, balancing creative impact with practical requirements.
05 / OUR PROCESS
CONCEPT. VISUALIZE.
COORDINATE. DELIVER.
A collaborative process, from start to finish.
01
Understand your objectives and audience.
02
Develop the concept and spatial layout.
03
Visualize in 3D and refine the details.
04
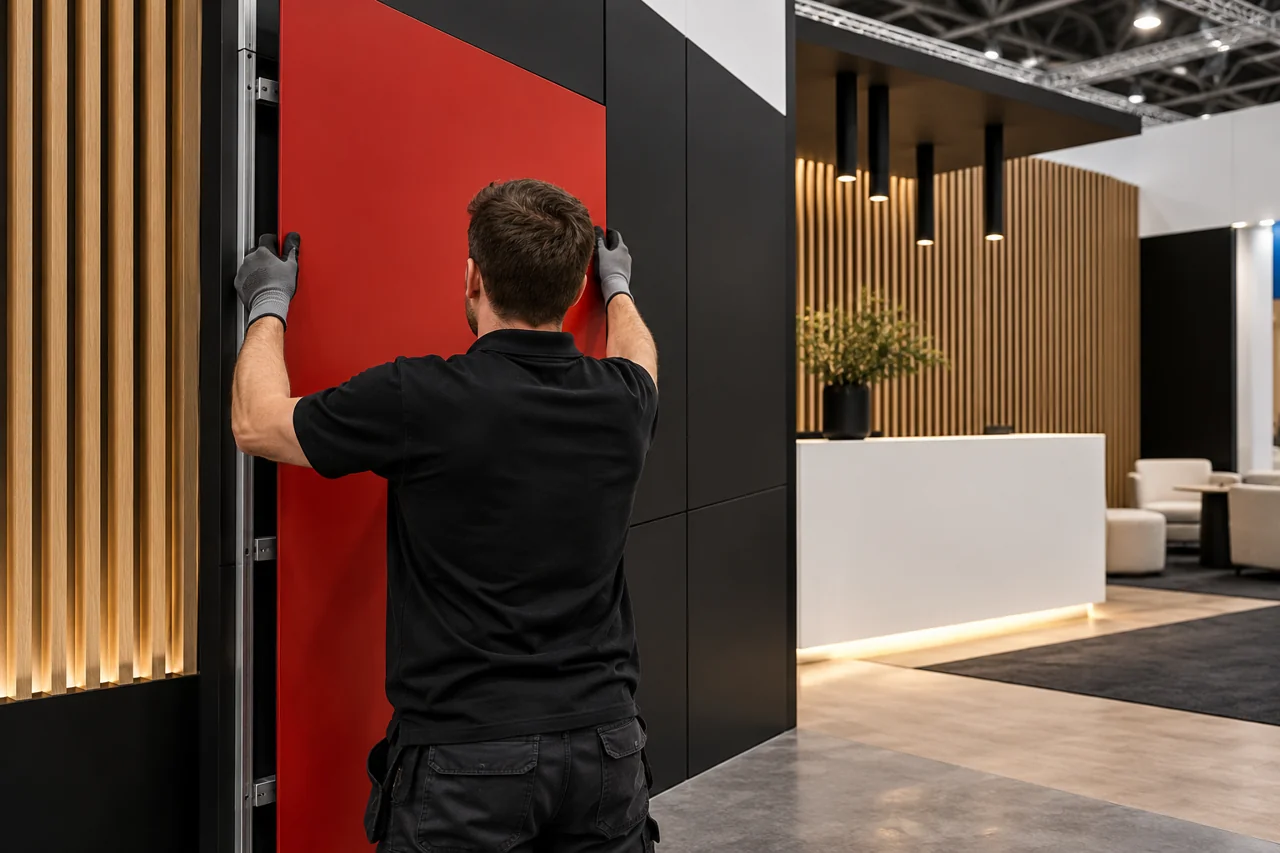
Coordinate the venue, suppliers and technical teams.
05
Follow through on installation and presentation.
LET’S DESIGN THE SPACE
YOUR BRAND DESERVES.